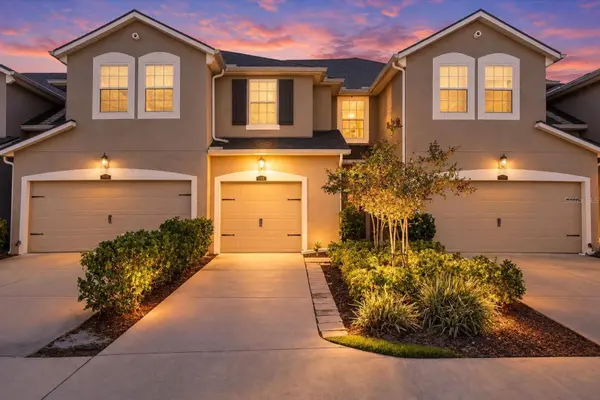
11919 SKY ACRES TER
Bradenton, FL 34211
- 3 Beds
- 3 Baths Full Baths: 2 Half Baths: 1
- 1,614 SqFt
- 2,178 Lot Size
- 2021 Year Built
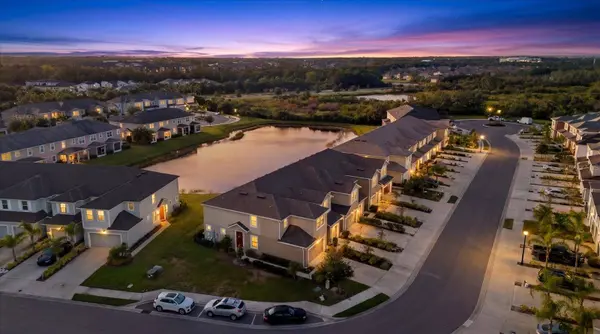
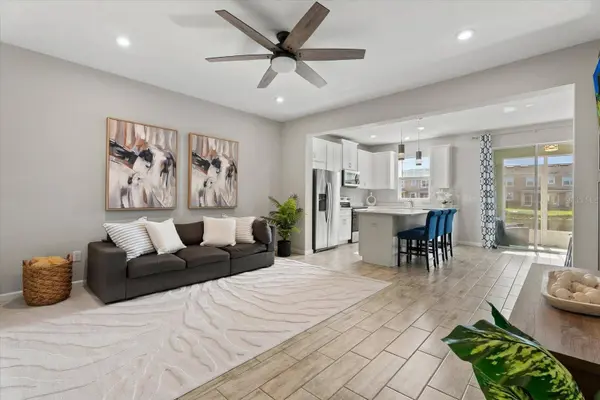
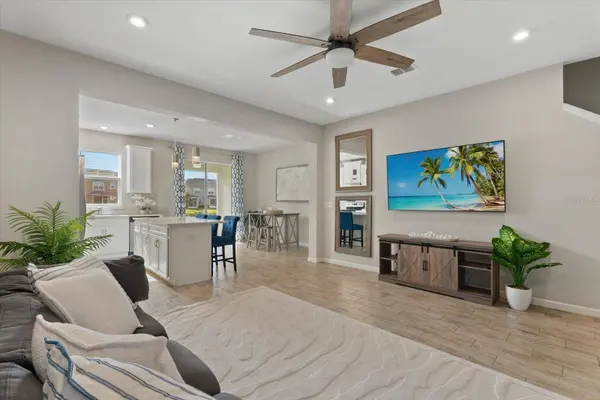
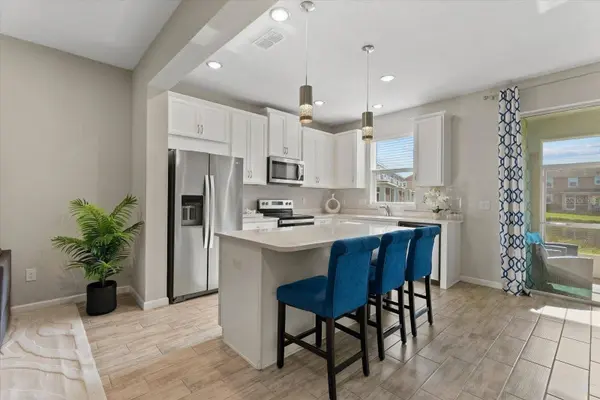
Step outside through the sliding glass doors to your private lanai, where a stunning pond view creates the perfect backdrop for morning coffee, evening sunsets, or simply unwinding and enjoying the Florida lifestyle. Upstairs, the spacious primary suite offers a private ensuite bathroom and an expansive walk-in closet, while two additional well-proportioned bedrooms share a full bathroom. A dedicated upstairs laundry room adds another layer of everyday convenience.
Beyond the home itself, the location is what truly sets this opportunity apart. The Green, Lakewood Ranch's vibrant shopping and dining destination, is within walking distance, putting an impressive variety of restaurants, retail, and everyday essentials right at your fingertips. Enjoy dining at Fuegos | Comida and Tequila Lounge or Tsunami Sushi, along with your favorite fast-food spots, Starbucks, and so much more. LA Fitness is also conveniently located nearby, making it easy to fit your daily workout into your routine. Families will appreciate the convenient proximity to highly rated local schools, making everyday school commutes simple and convenient.
Looking to explore even more? Lakewood Ranch Main Street and Waterside Place are just a short drive away, offering an exceptional selection of restaurants, boutique shopping, entertainment, and gathering spots. The new Life Time fitness destination in Lakewood Ranch is less than 15 minutes away, adding another exciting option for fitness, wellness, and recreation. With convenient access to Lakewood Ranch Boulevard, SR-70, and I-75, commuting throughout the greater Sarasota and Bradenton area is a breeze, with Gulf Coast beaches and additional shopping and entertainment destinations within reach.
Harmony residents also enjoy community amenities designed to complement an active, connected lifestyle, including a clubhouse, community pool, fitness center, walking trails, and playground. Whether you are a first-time buyer, looking to simplify your lifestyle, or searching for an attractive investment opportunity, this townhome delivers an appealing combination of comfort, convenience, and location.
Offered for under $300,000, this is an exceptional opportunity to own in Lakewood Ranch while enjoying a lifestyle that extends far beyond your front door. From the beautiful pond view and private lanai to the walkable dining and shopping just moments away, this is Florida living with convenience, value, and lifestyle all in one.
VIRTUAL TOUR
GALLERY
PROPERTY DETAIL
Key Details
Property Type Townhouse
Sub Type Townhouse
Listing Status Active
Purchase Type For Sale
Square Footage 1, 614 sqft
Price per Sqft $185
Subdivision Harmony At Lakewood Ranch Ph Ii-C 1-4
MLS Listing ID A4710984
Bedrooms 3
Full Baths 2
Half Baths 1
HOA Fees $313/mo
HOA Y/N Yes
Annual Recurring Fee 3756.0
Year Built 2021
Annual Tax Amount $4,895
Lot Size 2,178 Sqft
Acres 0.05
Property Sub-Type Townhouse
Source Stellar MLS
Location
State FL
County Manatee
Community Harmony At Lakewood Ranch Ph Ii-C 1-4
Area 34211 - Bradenton/Lakewood Ranch Area
Zoning RES
Building
Story 2
Entry Level Two
Foundation Slab
Lot Size Range 0 to less than 1/4
Sewer Public Sewer
Water Public
Structure Type Block,Stucco
New Construction false
Interior
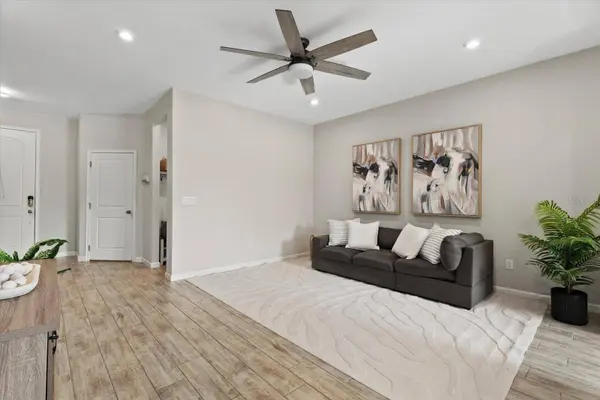
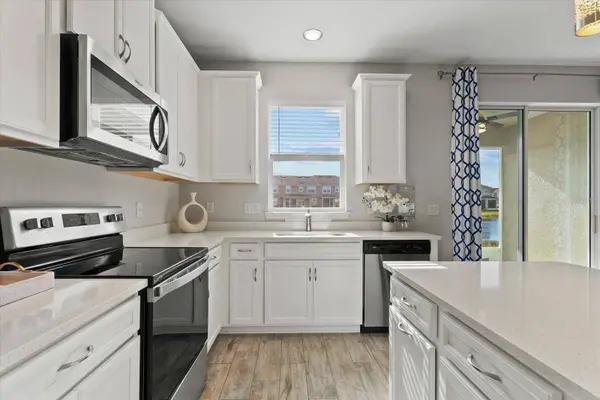
Interior Features Ceiling Fans(s), Eat-in Kitchen, High Ceilings, Kitchen/Family Room Combo, Open Floorplan, PrimaryBedroom Upstairs, Solid Surface Counters, Stone Counters, Thermostat, Walk-In Closet(s)
Heating Central, Electric
Cooling Central Air
Flooring Carpet, Tile
Furnishings Unfurnished
Fireplace false
Appliance Dishwasher, Disposal, Dryer, Electric Water Heater, Microwave, Range, Refrigerator, Washer
Laundry Laundry Room
Exterior
Exterior Feature Hurricane Shutters, Lighting, Rain Gutters, Sidewalk
Community Features Clubhouse, Community Mailbox, Deed Restrictions, Fitness Center, Golf Carts OK, Irrigation-Reclaimed Water, Park, Playground, Pool, Sidewalks
Utilities Available Cable Connected, Electricity Connected, Public, Sewer Connected, Sprinkler Recycled, Underground Utilities, Water Connected
View Y/N Yes
Water Access No
View Water
Roof Type Shingle
Porch Patio, Screened
Attached Garage true
Exposure East
Garage true
Private Pool No
Schools
Elementary Schools Gullett Elementary
Middle Schools Dr Mona Jain Middle
High Schools Lakewood Ranch High
Others
Pets Allowed Yes
HOA Fee Include Pool,Maintenance Grounds,Management,Recreational Facilities
Senior Community No
Ownership Fee Simple
Monthly Total Fees $313
Acceptable Financing Cash, Conventional, FHA, VA Loan
Membership Fee Required Required
Listing Terms Cash, Conventional, FHA, VA Loan
Special Listing Condition None
Virtual Tour https://www.zillow.com/view-imx/57e4165d-7ade-4d6a-90b5-0aa146223ad9?initialViewType=pano&utm_source=dashboard
SIMILAR HOMES FOR SALE
Check for similar Townhouses at price around $299,000 in Bradenton,FL

Active
$375,000
14713 LYLA TER, Bradenton, FL 34211
Listed by Adrian Alanis Arredondo THE ORANGE REAL ESTATE GROUP3 Beds 3 Baths 1,925 SqFt
Pending
$303,000
18606 BUCKSKIN DR, Lakewood Ranch, FL 34211
Listed by Sarah Scharlach D.R. HORTON REALTY OF SARASOTA3 Beds 3 Baths 1,464 SqFt
Active Under Contract
$290,000
4660 OLD BLUSH ST, Bradenton, FL 34211
Listed by Malia Smiley KELLY RIGHT REAL ESTATE3 Beds 3 Baths 1,431 SqFt
CONTACT