




2 Beds
2 Baths
1,147 SqFt
2 Beds
2 Baths
1,147 SqFt
Key Details
Property Type Townhouse
Sub Type Townhouse
Listing Status Active
Purchase Type For Sale
Square Footage 1,147 sqft
Price per Sqft $348
Subdivision Sandpointe Twnhs Sec 07
MLS Listing ID O6417861
Bedrooms 2
Full Baths 2
Construction Status Completed
HOA Fees $363/mo
HOA Y/N Yes
Annual Recurring Fee 4356.0
Year Built 1990
Annual Tax Amount $5,959
Lot Size 2,613 Sqft
Acres 0.06
Property Sub-Type Townhouse
Source Stellar MLS
Property Description
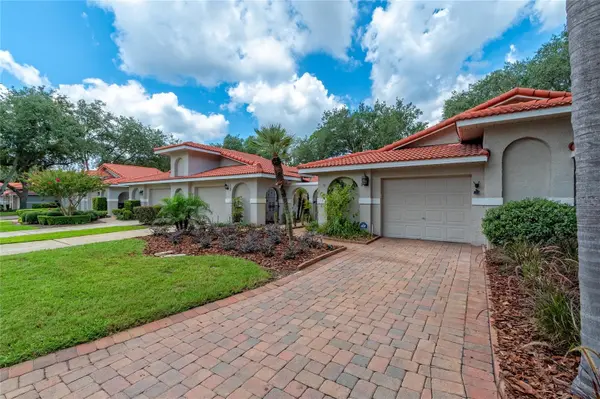
Welcome to Sandpoint, a beautifully maintained gated townhome community in the highly desirable Dr. Phillips area of Orlando. This charming single-story, 2-bedroom, 2-bath townhome offers privacy, comfort, and a low-maintenance lifestyle in an exceptional location.
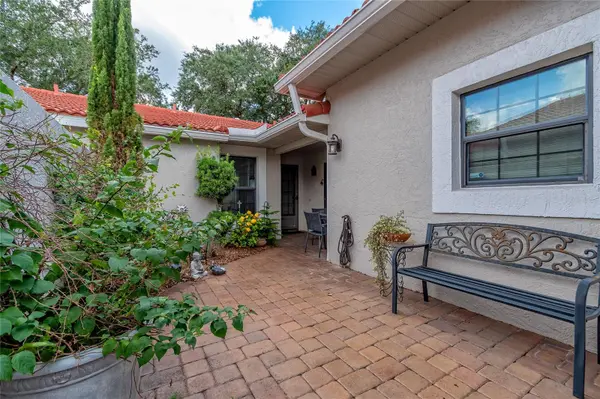
A paver driveway welcomes you home and leads to a private, gated paver courtyard, creating an inviting entrance while providing additional privacy and outdoor space.
For someone who works from home, this floor plan offers an ideal combination of dedicated workspace and less home maintenance, allowing more time to focus on work, family, or enjoying the Florida lifestyle.
The spacious kitchen features granite countertops, abundant cabinetry, recessed lighting, and a cozy breakfast nook. Sliding glass doors provide views of the private courtyard and allow plenty of natural light into the space. The kitchen also offers convenient access to the one-car garage and laundry area.
Beyond the kitchen, you'll find a generous living and dining room combination designed for both everyday living and entertaining. Features include a breakfast bar, volume ceilings, two skylights, and ceiling fans.
The spacious primary suite is privately situated at the rear of the home and offers direct access to the screened-in lanai—a peaceful spot to relax and enjoy the Florida lifestyle. The primary bathroom includes double-sink vanities, a separate shower, Jacuzzi tub, skylight, large walk-in closet, and additional linen closet.
Recent Updates
• Air conditioning system approximately 6 years old
• Water heater approximately 10 years old
Sandpoint Amenities
Residents enjoy an outstanding selection of community amenities, including:
• Clubhouse with kitchen facilities
• On-site management
• Heated swimming pool
• Fitness center
• Tennis courts
• Pickleball courts
• Bocce ball courts
The beautifully maintained community is ideal for walking, running, and biking, offering opportunities to stay active without having to leave home.
Convenience at Your Doorstep
Sandpoint's location also makes everyday life remarkably convenient. Nearby you will find healthcare services, the Orange County Library, YMCA and a variety of professional services.
Nearby you'll also find Restaurant Row, Trader Joe's, Publix, Fleming's Prime Steakhouse & Wine Bar, Morton's The Steakhouse, Starbucks, HomeGoods, Homesense, and Crunch Fitness.
With convenient access to major roadways, you'll enjoy an easy commute to many of Central Florida's attractions, including Walt Disney World and Universal Orlando Resort.
Guest parking is conveniently located directly across the street.
Schedule your private showing today and discover your next home at Sandpoint!
Location
State FL
County Orange
Community Sandpointe Twnhs Sec 07
Area 32819 - Orlando/Bay Hill/Sand Lake
Zoning R-3
Interior
Interior Features Cathedral Ceiling(s), Ceiling Fans(s), Eat-in Kitchen, High Ceilings, Thermostat, Walk-In Closet(s), Window Treatments
Heating Central, Electric
Cooling Central Air
Flooring Ceramic Tile
Furnishings Turnkey
Fireplace false
Appliance Dishwasher, Disposal, Microwave, Range, Refrigerator, Washer
Laundry In Garage
Exterior
Exterior Feature Rain Gutters
Parking Features Driveway, Garage Door Opener, Guest, Open
Garage Spaces 1.0
Community Features Association Recreation - Owned, Gated Community - No Guard, Golf Carts OK, Irrigation-Reclaimed Water, Pool, Tennis Court(s), Street Lights
Utilities Available BB/HS Internet Available, Cable Connected, Electricity Connected, Fiber Optics, Fire Hydrant, Public, Sprinkler Well, Water Available
Amenities Available Clubhouse, Fitness Center, Gated, Pickleball Court(s)
View Y/N No
Water Access No
Roof Type Tile
Porch Covered, Patio, Porch, Rear Porch, Screened
Attached Garage true
Exposure East
Garage true
Private Pool No
Building
Lot Description Paved, Private
Entry Level One
Foundation Slab
Lot Size Range 0 to less than 1/4
Sewer Public Sewer
Water Public
Architectural Style Mediterranean
Structure Type Block,Stucco
New Construction false
Construction Status Completed
Others
Pets Allowed Breed Restrictions, Size Limit, Yes
HOA Fee Include Pool,Escrow Reserves Fund,Maintenance Structure,Maintenance Grounds,Management,Private Road,Recreational Facilities
Senior Community No
Pet Size Medium (36-60 Lbs.)
Ownership Fee Simple
Monthly Total Fees $363
Acceptable Financing Cash, Conventional, FHA, VA Loan
Membership Fee Required Required
Listing Terms Cash, Conventional, FHA, VA Loan
Num of Pet 2
Special Listing Condition None
Virtual Tour https://www.propertypanorama.com/instaview/stellar/O6417861

Schools and Properties Nearby
Find out why customers are choosing LPT Realty to meet their real estate needs