




5 Beds
3 Baths
3,097 SqFt
5 Beds
3 Baths
3,097 SqFt
Key Details
Property Type Single Family Home
Sub Type Single Family Residence
Listing Status Active
Purchase Type For Sale
Square Footage 3,097 sqft
Price per Sqft $125
Subdivision Summerlin Grvs Ph 1
MLS Listing ID L4964776
Bedrooms 5
Full Baths 3
HOA Fees $93/mo
HOA Y/N Yes
Annual Recurring Fee 1116.0
Year Built 2022
Annual Tax Amount $7,065
Lot Size 6,969 Sqft
Acres 0.16
Property Sub-Type Single Family Residence
Source Stellar MLS
Property Description
Step inside to a freshly painted interior filled with natural light from oversized windows. The massive great room creates an inviting centerpiece for everyday living and entertaining, while the downstairs flex room with new flooring is ideal for a home office, playroom, hobby space or additional living area. Modern lighting, new ceiling fans, new doors and hardware, a smart thermostat and convenient under-stair storage add to the home's move-in-ready appeal.
The spacious kitchen is built for gathering, featuring abundant soft-close cabinetry, generous counter space, an oversized walk-in pantry and new stainless steel appliances, including the refrigerator, range and microwave. The open layout keeps the kitchen connected to the main living areas, making entertaining and everyday life effortless.
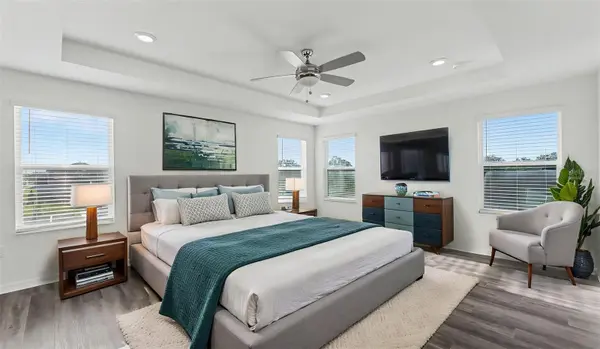
Upstairs, new flooring leads to an oversized primary suite that feels like a private retreat. The suite features a massive walk-in closet and spacious en-suite bathroom with dual sinks, a garden soaking tub and separate walk-in shower. Additional bedrooms provide excellent flexibility for family, guests, a second home office or hobby space, while a dedicated laundry room and plentiful storage add everyday convenience.
Outside, enjoy a fully fenced backyard with plenty of room for pets, play, entertaining, grilling or creating your own outdoor living space. SOLAR PANELS CONVEY WITH THE HOME, adding a valuable energy-efficient feature for the next owner.
Conveniently located in growing Haines City with access to shopping, dining, recreation and major Central Florida roadways, this home delivers the combination buyers are searching for: FIVE BEDROOMS, newer construction, an open floor plan, stainless steel appliances, a walk-in pantry, home office potential, an oversized primary suite, fenced backyard, solar energy and exceptional storage. Schedule your private showing and discover just how much space 200 Summerlin Loop has to offer!
Location
State FL
County Polk
Community Summerlin Grvs Ph 1
Area 33844 - Haines City/Grenelefe
Rooms
Other Rooms Bonus Room
Interior
Interior Features Ceiling Fans(s), High Ceilings, Living Room/Dining Room Combo, Open Floorplan, PrimaryBedroom Upstairs, Thermostat, Walk-In Closet(s)
Heating Central
Cooling Central Air
Flooring Luxury Vinyl
Furnishings Unfurnished
Fireplace false
Appliance Dishwasher, Microwave, Range, Refrigerator
Laundry Laundry Room
Exterior
Exterior Feature Sidewalk
Garage Spaces 2.0
Fence Vinyl
Community Features Playground, Street Lights
Utilities Available Cable Available, Electricity Connected, Public, Sewer Connected, Water Connected
View Y/N No
Water Access No
Roof Type Shingle
Porch Rear Porch
Attached Garage true
Exposure West
Garage true
Private Pool No
Building
Lot Description Sidewalk
Story 2
Entry Level Two
Foundation Slab
Lot Size Range 0 to less than 1/4
Sewer Public Sewer
Water Public
Unit Floor 2
Structure Type Block,Stucco
New Construction false
Others
Pets Allowed Yes
Senior Community No
Ownership Fee Simple
Monthly Total Fees $93
Acceptable Financing Cash, Conventional, FHA, VA Loan
Membership Fee Required Required
Listing Terms Cash, Conventional, FHA, VA Loan
Special Listing Condition None
Virtual Tour https://www.propertypanorama.com/instaview/stellar/L4964776

Schools and Properties Nearby
Find out why customers are choosing LPT Realty to meet their real estate needs