

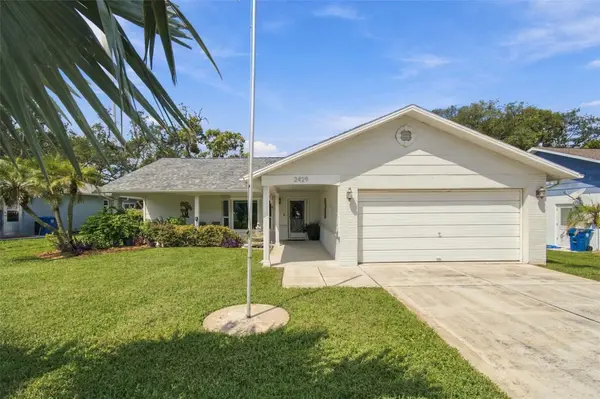



2 Beds
2 Baths
2,021 SqFt
2 Beds
2 Baths
2,021 SqFt
Key Details
Property Type Single Family Home
Sub Type Single Family Residence
Listing Status Active
Purchase Type For Sale
Square Footage 2,021 sqft
Price per Sqft $177
Subdivision Timber Pines
MLS Listing ID W7889621
Bedrooms 2
Full Baths 2
HOA Fees $356/mo
HOA Y/N Yes
Annual Recurring Fee 4272.0
Year Built 1983
Annual Tax Amount $2,430
Lot Size 8,276 Sqft
Acres 0.19
Property Sub-Type Single Family Residence
Source Stellar MLS
Property Description
Perfectly positioned on a prime golf course homesite, this elegantly remodeled residence offers 2 bedrooms, 2 bathrooms, a dedicated home office/craft room, and a 2-car garage. A charming shaded front porch welcomes you inside, where beautifully updated interiors and new luxury vinyl wood flooring flow throughout.
The designer-inspired kitchen is a standout, featuring soft-close cabinetry with accent lighting, sleek quartz countertops, and premium appliances including a GE induction range, stainless steel touch-free sensor hood, and a stylish beverage cooler--ideal for effortless entertaining.
The primary suite boasts a brand-new walk-in shower crafted with spa-level finishes, while the guest bath offers new granite surfaces and a contemporary vessel sink. The expansive enclosed Florida room provides a serene retreat with sweeping golf course views and year-round comfort thanks to a dedicated mini-split AC/heat unit.
Additional upgrades include hurricane-impact windows installed at both the front and rear of the home, a 2021 roof with transferable warranty, and a brand-new central air system scheduled for installation prior to closing.
Living in Timber Pines means embracing a luxury resort lifestyle every day. Residents enjoy four championship golf courses, a state-of-the-art fitness center, a 12-court professional pickleball facility, the Lodge Clubhouse, Resident Activity Center, Performing Arts Center, and an exclusive Country Club. The community also offers eight lighted tennis courts, two pools with spas--including a multi-million-dollar resort-style pool opening in 2027--plus an extraordinary variety of clubs and activities ranging from arts and crafts to bocce, yoga, dance, woodworking, and more.
HOA fees include Spectrum cable (three boxes) and high-speed internet.
This exceptional property is priced to sell--an outstanding opportunity to own a beautifully updated home in one of Florida's premier active-adult communities. Schedule your private tour today.
Location
State FL
County Hernando
Community Timber Pines
Area 34606 - Spring Hill/Brooksville/Weeki Wachee
Zoning PDP
Rooms
Other Rooms Den/Library/Office, Family Room, Florida Room, Great Room, Inside Utility
Interior
Interior Features Ceiling Fans(s), Eat-in Kitchen, Kitchen/Family Room Combo, Living Room/Dining Room Combo, Primary Bedroom Main Floor, Smart Home, Solid Surface Counters, Split Bedroom, Stone Counters, Thermostat, Walk-In Closet(s), Window Treatments
Heating Central, Electric, Heat Pump
Cooling Central Air, Mini-Split Unit(s)
Flooring Luxury Vinyl
Furnishings Furnished
Fireplace false
Appliance Convection Oven, Cooktop, Dishwasher, Disposal, Dryer, Electric Water Heater, Exhaust Fan, Microwave, Range, Refrigerator, Washer
Laundry Electric Dryer Hookup, Laundry Room, Washer Hookup
Exterior
Exterior Feature Private Mailbox
Garage Spaces 2.0
Community Features Clubhouse, Dog Park, Fitness Center, Gated Community - Guard, Golf Carts OK, Golf, Handicap Modified, Irrigation-Reclaimed Water, Pool, Restaurant, Sidewalks, Tennis Court(s), Wheelchair Access
Utilities Available Cable Connected, Electricity Connected, Sewer Connected, Underground Utilities, Water Connected
Amenities Available Basketball Court, Cable TV, Clubhouse, Fitness Center, Gated, Golf Course, Handicap Modified, Pool, Recreation Facilities, Security, Shuffleboard Court, Spa/Hot Tub, Storage, Tennis Court(s), Trail(s), Wheelchair Access
View Y/N No
Water Access No
View Golf Course, Park/Greenbelt
Roof Type Shingle
Porch Covered, Enclosed, Front Porch, Rear Porch, Screened
Attached Garage true
Exposure East
Garage true
Private Pool No
Building
Lot Description Greenbelt, On Golf Course
Story 1
Entry Level One
Foundation Slab
Lot Size Range 0 to less than 1/4
Sewer Public Sewer
Water Public
Architectural Style Ranch
Structure Type Block,Stucco
New Construction false
Schools
Elementary Schools Deltona Elementary
Middle Schools Fox Chapel Middle School
High Schools Weeki Wachee High School
Others
Pets Allowed Cats OK, Dogs OK
HOA Fee Include Guard - 24 Hour,Cable TV,Common Area Taxes,Pool,Escrow Reserves Fund,Internet,Private Road,Recreational Facilities,Security
Senior Community Yes
Ownership Fee Simple
Monthly Total Fees $356
Acceptable Financing Cash, Conventional, VA Loan
Membership Fee Required Required
Listing Terms Cash, Conventional, VA Loan
Special Listing Condition None

Schools and Properties Nearby
Find out why customers are choosing LPT Realty to meet their real estate needs