



4 Beds
4 Baths
3,119 SqFt
4 Beds
4 Baths
3,119 SqFt
Key Details
Property Type Single Family Home
Sub Type Single Family Residence
Listing Status Active
Purchase Type For Sale
Square Footage 3,119 sqft
Price per Sqft $234
Subdivision Southern Hills Plantation
MLS Listing ID TB8549931
Bedrooms 4
Full Baths 3
Half Baths 1
Construction Status Completed
HOA Fees $2,759/ann
HOA Y/N Yes
Annual Recurring Fee 2759.0
Year Built 2023
Annual Tax Amount $1,106
Lot Size 0.290 Acres
Acres 0.29
Property Sub-Type Single Family Residence
Source Stellar MLS
Property Description
Some homes impress you with the floor plan. This one starts with the view.
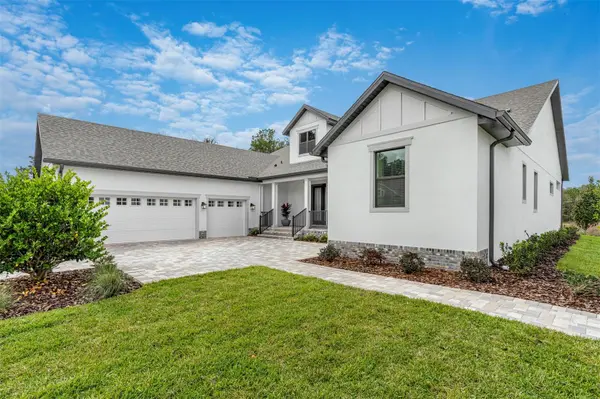
Welcome to 5583 Summit View Drive, where 3,119 square feet of beautifully designed living space meets one of the most memorable settings in Southern Hills Plantation. With 4 bedrooms and 3.5 bathrooms, this home offers plenty of room to spread out, entertain, and settle into a lifestyle that feels like a getaway without ever leaving home.
Inside, generous living spaces create an easy flow for everything from quiet mornings to a house full of guests. But it's the backdrop that truly sets this property apart. Step outside and take in the incredible water view—the kind of setting that turns morning coffee, evening dinners, and ordinary Florida afternoons into something worth slowing down for.
And the experience extends well beyond the front door. Southern Hills Plantation is known for its exceptional resort-style amenities, including a beautiful community pool, pickleball, and its renowned golf course surrounded by the rolling terrain that makes this community so distinctive.
Four bedrooms. Three and a half baths. Over 3,100 square feet. An incredible water view. And one of the most sought-after lifestyles in the area.
Opportunities like this in Southern Hills don't come along often. Schedule your private showing and experience 5583 Summit View Drive for yourself.
Location
State FL
County Hernando
Community Southern Hills Plantation
Area 34601 - Brooksville
Zoning X
Rooms
Other Rooms Den/Library/Office, Inside Utility
Interior
Interior Features Ceiling Fans(s), High Ceilings, Kitchen/Family Room Combo, Stone Counters, Thermostat, Walk-In Closet(s)
Heating Natural Gas
Cooling Central Air
Flooring Carpet, Luxury Vinyl
Furnishings Unfurnished
Fireplace false
Appliance Dishwasher, Disposal, Microwave, Range, Refrigerator
Laundry Inside
Exterior
Exterior Feature Lighting, Outdoor Kitchen, Sidewalk
Parking Features Covered, Driveway, Garage Door Opener
Garage Spaces 3.0
Community Features Clubhouse, Deed Restrictions, Fitness Center, Gated Community - Guard, Golf Carts OK, Golf, Pool, Restaurant, Sidewalks, Tennis Court(s)
Utilities Available Cable Available, Electricity Available, Natural Gas Available, Water Available
Waterfront Description Pond
View Y/N Yes
Water Access No
View Water
Roof Type Shingle
Porch Covered, Patio, Porch
Attached Garage true
Exposure East
Garage true
Private Pool No
Building
Entry Level One
Foundation Slab
Lot Size Range 1/4 to less than 1/2
Builder Name LGI Homes Florida - LLC
Sewer Public Sewer
Water Public
Architectural Style Traditional
Structure Type Block,Stucco
New Construction true
Construction Status Completed
Others
Pets Allowed Yes
Senior Community No
Ownership Fee Simple
Monthly Total Fees $229
Acceptable Financing Cash, Conventional, VA Loan
Membership Fee Required Required
Listing Terms Cash, Conventional, VA Loan
Special Listing Condition None

Schools and Properties Nearby
Find out why customers are choosing LPT Realty to meet their real estate needs