


4 Beds
2 Baths
1,935 SqFt
4 Beds
2 Baths
1,935 SqFt
Open House
Sat Sep 19, 1:00pm - 4:00pm
Sun Sep 20, 9:00am - 12:00pm
Key Details
Property Type Single Family Home
Sub Type Single Family Residence
Listing Status Active
Purchase Type For Sale
Square Footage 1,935 sqft
Price per Sqft $165
Subdivision Spencer Crk Ph 1
MLS Listing ID A4706639
Bedrooms 4
Full Baths 2
HOA Fees $156/ann
HOA Y/N Yes
Annual Recurring Fee 156.0
Year Built 2021
Annual Tax Amount $8,161
Lot Size 5,662 Sqft
Acres 0.13
Lot Dimensions 50x115
Property Sub-Type Single Family Residence
Source Stellar MLS
Property Description
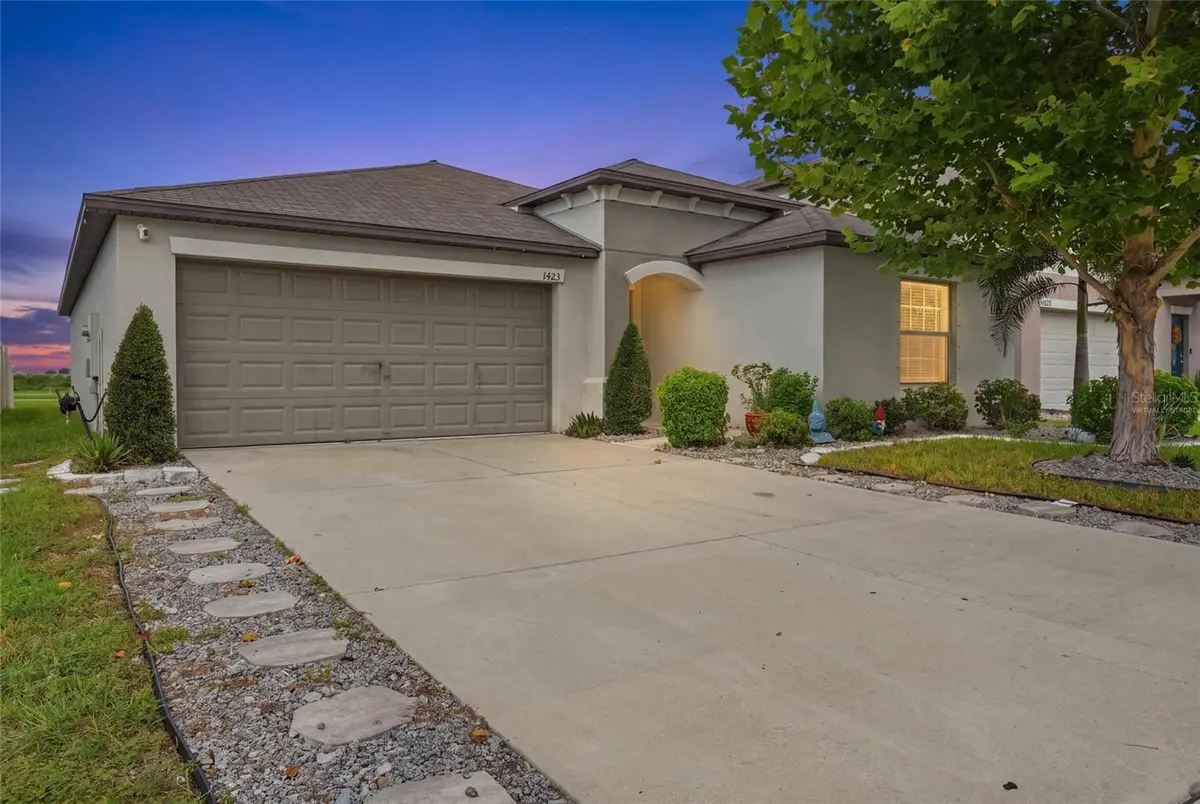
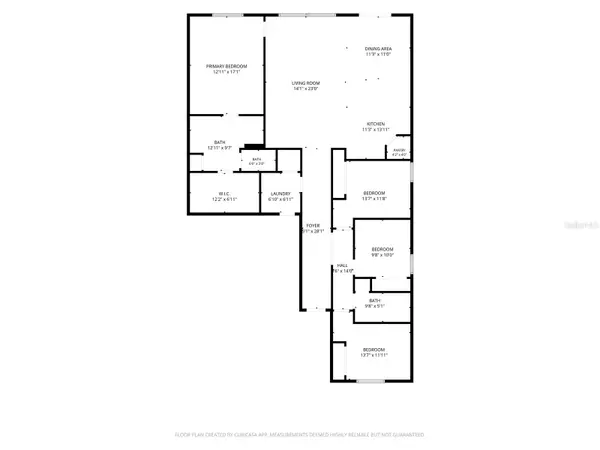
Step inside to an open and inviting floor plan designed for everyday living and entertaining. The main living area features a stylish accent wall, while the kitchen flows naturally into the dining and living spaces, creating a welcoming heart of the home. The original bedroom carpeting has been replaced with attractive laminate flooring, providing an updated look and easy maintenance. A second accent wall adds character to the guest bedroom.
Additional improvements include an HVAC air purification system, upgraded thermostat, updated shower heads, and upgraded washer and dryer that convey with the home.
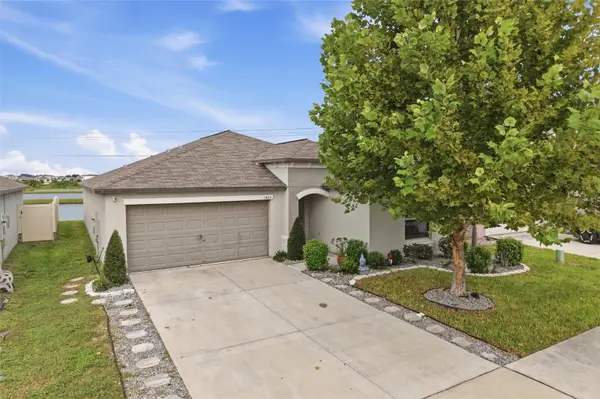
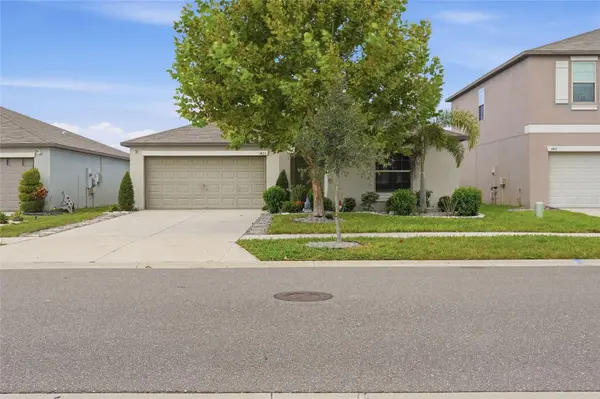
Step outside and enjoy the expanded concrete rear patio, providing additional space for outdoor dining, grilling, entertaining, or simply relaxing and enjoying the Florida sunshine. The home also features a two-car garage and a manageable 50-by-115-foot homesite.
Located in the Spencer Creek community of Ruskin, the home offers convenient access to shopping, dining, recreation, and major roadways connecting Tampa, Bradenton, St. Petersburg, and the surrounding Gulf Coast.
Why wait for new construction when you can enjoy a newer home with upgrades already completed? Schedule your private showing of 1423 Golden Glow Drive today!
Location
State FL
County Hillsborough
Community Spencer Crk Ph 1
Area 33570 - Ruskin/Apollo Beach
Zoning PD
Interior
Interior Features Ceiling Fans(s), Open Floorplan
Heating Electric
Cooling Central Air
Flooring Ceramic Tile
Furnishings Unfurnished
Fireplace false
Appliance Dishwasher, Disposal, Dryer, Electric Water Heater, Microwave, Range, Refrigerator, Washer
Laundry Laundry Room
Exterior
Exterior Feature Other
Garage Spaces 2.0
Utilities Available BB/HS Internet Available, Cable Available, Electricity Connected, Sewer Available, Sewer Connected, Water Available, Water Connected
View Y/N Yes
Water Access No
Roof Type Shingle
Porch Rear Porch
Attached Garage true
Exposure East
Garage true
Private Pool No
Building
Story 1
Entry Level One
Foundation Slab
Lot Size Range 0 to less than 1/4
Builder Name Lennar
Sewer Public Sewer
Water Public
Architectural Style Contemporary
Structure Type Block
New Construction false
Schools
Elementary Schools Cypress Creek-Hb
Middle Schools Shields-Hb
High Schools Lennard-Hb
Others
Pets Allowed Yes
Senior Community No
Ownership Fee Simple
Monthly Total Fees $13
Acceptable Financing Cash, Conventional, FHA, VA Loan
Membership Fee Required Required
Listing Terms Cash, Conventional, FHA, VA Loan
Special Listing Condition None

Schools and Properties Nearby
Find out why customers are choosing LPT Realty to meet their real estate needs